


Jan Jaeger
- Buy
- Sell
https://www.ruhlmortgage.com/BlakeEller.html
Description
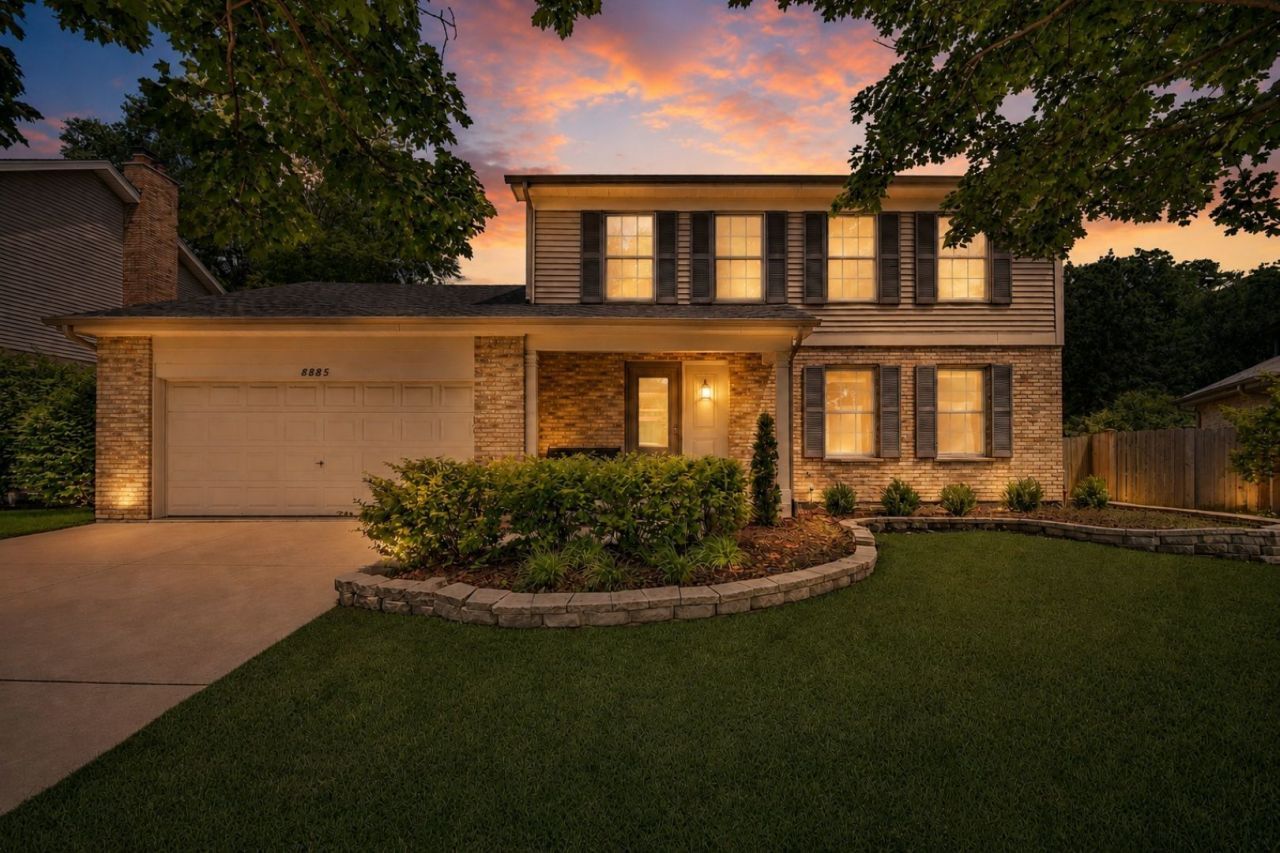
Tucked away on a quiet cul-de-sac in the highly sought-after Gallagher & Henry's Farmingdale Village, this Original-Owner Home has been meticulously cared for since the day it was built. Offering a timeless floor plan, abundant natural light, and a finished walkout basement, this spacious home combines the space, flexibility, and location today's buyers are searching for. Designed for both everyday living and entertaining, the main level features an inviting open floor plan that flows effortlessly from room to room. Large windows fill the home with natural light, while the recently updated kitchen and bathrooms blend classic style with modern convenience. Fresh interior paint and brand-new carpet throughout the second level and finished walkout basement give the home a clean, refreshed feel that's ready for its next owner. A versatile first-floor room offers the perfect space for a private home office, den, or playroom. Upstairs, you'll find four generously sized bedrooms, all featuring brand-new carpet. The finished walkout basement expands the home's living space with abundant natural light, brand-new carpet, fresh paint, a second kitchen, full bathroom, recreation room, and direct access to the backyard. An additional room provides an excellent opportunity for a potential fifth bedroom, guest suite, home gym, or hobby room, making this lower level as functional as it is inviting. Step outside to a large, fully fenced backyard where mature landscaping, a spacious deck, and exceptional privacy create the perfect setting for summer gatherings, family activities, or quiet evenings outdoors. The walkout basement makes the backyard feel like a seamless extension of the home. Thoughtfully maintained throughout the years, the home also features a newer roof, Carrier air conditioning system, newer HVAC, newer water heater, updated kitchen and bathrooms, and a finished attic offering valuable additional storage. Perfectly located near parks with tennis courts, shopping, dining, Costco, The Promenade, and convenient access to I-355 and I-55, you'll enjoy the ideal combination of peaceful neighborhood living and everyday convenience. Homes in Gallagher & Henry's Farmingdale Village are always in demand for their established setting, spacious lots, and outstanding location. Combining a quiet cul-de-sac, a finished walkout basement, major mechanical updates, and decades of pride in ownership, this is an exceptional opportunity to make this well-loved home your own.
Property Highlights
Property Type: Residential - Single Family
Total Living Area SF: 2,972
Garage Size: 2
Attached Garage
Built in 1999
Elementary School: Prairieview Elementary School
High School: Downers Grove South High School
Middle School: Lakeview Junior High School
Brick Exterior
General Information
Bedrooms: 4
Bathrooms: 4
Sqft: 2,972
County: DuPage
High School: Downers Grove South High School
Subdivision: Farmingdale Village
Listed By:
Keller Williams Preferred Rlty
708-798-1111
MRED MLS
MLS ID: 12721988
Room Information
Den: 9X12
Bonus Room: 9X13
Recreation Room: 20X30
Kitchen- 2nd: 20X6
Atrium: 20X18
Bedroom 2: 10X12
Bedroom 3: 11X11
Bedroom 4: 13X11
Dining Room: 11X12
Family Room: 20X13
Kitchen: 11X12
Living Room: 17X13
Primary Bedroom: 12X13
Shown By
Get in Touch
Shown By
Contact an agent to learn more about
8885 Dryden Street , Woodridge, IL 60517.
Mortgage Calculator

Call or Click to get Pre-Approved!
563-441-1862
toll free 866-441-1862
Customize Your Rate
| Loan Type | 30 Year Fixed | FHA 30 Year Fixed | 15 Year Fixed |
| Purchase Price | $586,999 | $586,999 | $586,999 |
| Down Payment | $117,400 | $20,545 | $146,750 |
| Monthly Mortgage Amount | $2,968 | $3,596 | $3,685 |
| Taxes | $817 | $817 | $817 |
| Insurance | $100 | $100 | $100 |
| HOA/Dues/Fees | $0 | $0 | $0 |
| Monthly Mortage Insurance | $0 | $258 | $0 |
| Monthly Estimated Total | $3,956 | $4,842 | $4,673 |
Jan Jaeger
REALTOR®
Office: (319) 752-9933 ext. 106
Cell: (319) 759-8589
Licensed in IA
Burlington Office
403 South Gear Avenue
Suite 105
West Burlington, IA 52655
(319) 752-9933
Suite 105
West Burlington, IA 52655
(319) 752-9933

Member Participants (and their affiliated licensees, if applicable) shall indicate on their websites that IDX information is provided exclusively for consumers’ personal non-commercial use, that it may not be used for any purpose other than to identify prospective properties consumers may be interested in purchasing, that the data is deemed reliable but is not guaranteed by MLS GRID, and that the use of the MLS GRID Data may be subject to an end user license agreement prescribed by the Member Participant’s applicable MLS if any and as amended from time to time. MLS GRID may, at its discretion, require use of other disclaimers as necessary to protect Member Participant, and/or their MLS from liability.
Based on information submitted to the MLS GRID. All data is obtained from various sources and may not have been verified by broker or MLS GRID. Supplied Open House Information is subject to change without notice. All information should be independently reviewed and verified for accuracy. Properties may or may not be listed by the office/agent presenting the information.
Privacy Policy / DMCA Notice / ADA Accessibility


This site is hosted, designed and copyright
© 1994 - 2026 by
Delta Media Group, Inc. -- Patent Pending --
Agent License Information: Licensed in IA