


Jan Jaeger
- Buy
- Sell
https://www.ruhlmortgage.com/BlakeEller.html
Description
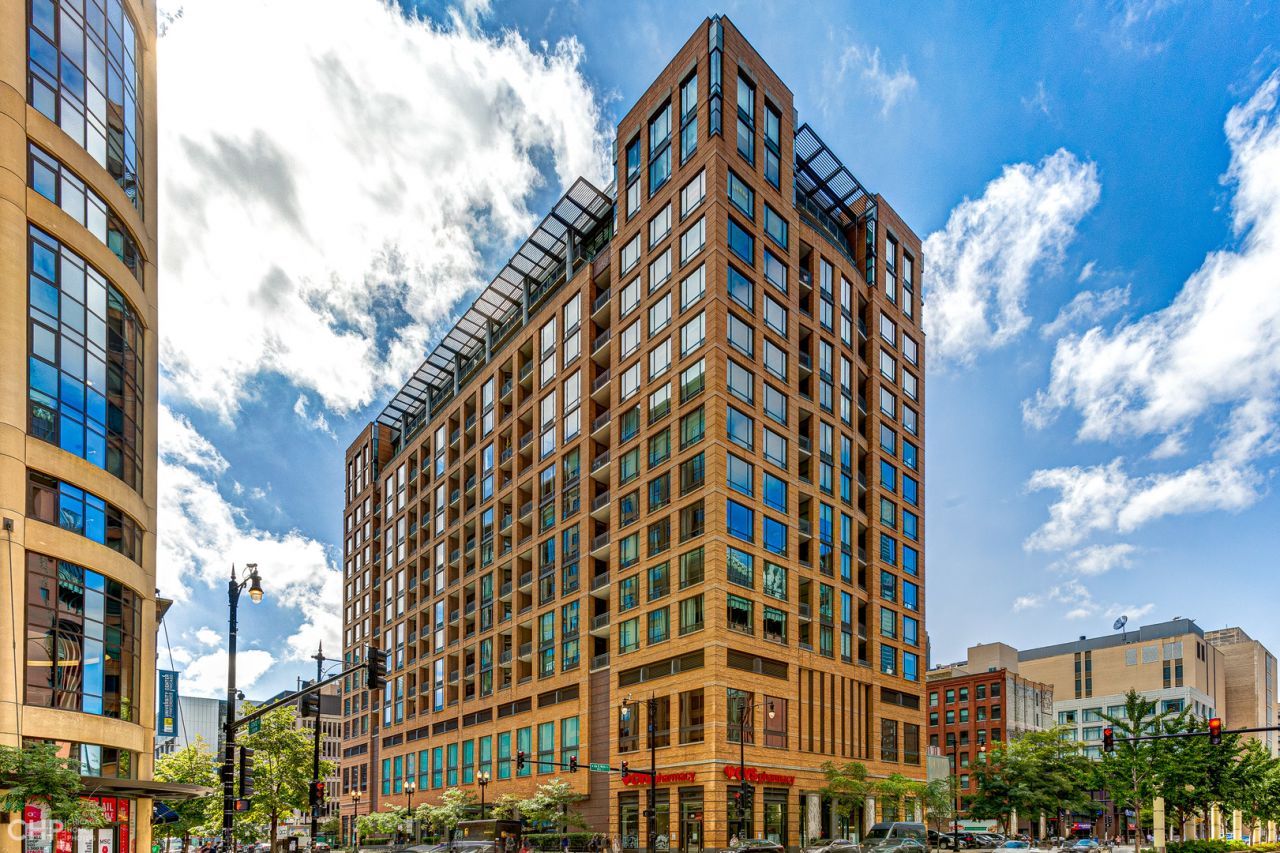
Rarely available, BRIGHT, FULLY-ENCLOSED 3 bed/2 Bath (plus office) Southeast CORNER unit with AMAZING CITY VIEWS- AVAILABLE NOW. Walk into your gracious foyer with custom amish cabinets allowing for ample storage, modern lighting and a built in work from home space! The open floor plan boasts a huge main living space with hardwood floors, and modern light fixtures. The sizable dining area is large enough to seat 8, making this the perfect floor plan for entertaining! Beautiful Chef's kitchen complete with white 42 cabinets, granite counters, center island with breakfast bar, stainless steel appliances, and a walk-in PANTRY. The oversized primary bedroom includes a WALL OF CUSTOM Amish cabinets for your expansive wardrobe, and an en-suite bathroom with dual vanities, shower and a separate soaking tub, and a massive designer door. Two additional spacious south facing bedrooms are BRIGHT and share the newly renovated SPA-LIKE bathroom with a rain shower! Additional unit features include hardwood floors throughout, massive top load washer/dryer, New doors, new custom 4in' trim, new carpet in primary (2026), HUGE windows, a private SOUTH FACING BALCONY, and the list goes on... Full amenity building with on-site management, 24 hour doorman, roof deck, fitness and business center, movie theater, and a valet dry cleaner. CVS, Red Line and Blue line located right next to the building. Fall in love with Printers Row and its prime location to restaurants, museums, the lake, Grant Park, the theater district, shopping, public transportation and so much more. Rent includes: water, sewage, trash, AND INTERNET. Tenant pays electric, and gas. 1 Garage HEATED Parking available for additional $250, NO SMOKING, NO PETS. No exceptions. MUST HAVE ABOVE 700 Credit to be considered and make 3x monthly rent.
Property Highlights
Property Type: Rental - Condominium
Total Living Area SF: 2,000
Garage Size: 1
Attached Garage
Heated Garage
Built in 2009
Elementary School: South Loop Elementary School
High School: Phillips Academy High School
Brick Exterior
One Fireplace
General Information
Bedrooms: 3
Bathrooms: 2
Sqft: 2,000
County: Cook
High School: Phillips Academy High School
Subdivision: Library Tower
Listed By:
@properties Christie's International Real Estate
847-797-0200
MRED MLS
MLS ID: 12718822
Room Information
Balcony/Porch/Lanai: 10X6
Office: 6X9
Bedroom 2: 14X11
Bedroom 3: 13X10
Dining Room: COMBO
Kitchen: 18X10
Laundry: 8X4
Living Room: 23X17
Primary Bedroom: 14X12
Shown By
Get in Touch
Shown By
Contact an agent to learn more about
520 S State Street , Unit 501, Chicago, IL 60605.
Mortgage Calculator

Call or Click to get Pre-Approved!
563-441-1862
toll free 866-441-1862
Customize Your Rate
| Loan Type | 30 Year Fixed | FHA 30 Year Fixed | 15 Year Fixed |
| Purchase Price | $0 | $0 | $0 |
| Down Payment | $0 | $0 | $0 |
| Monthly Mortgage Amount | $0 | $0 | $0 |
| Taxes | $0 | $0 | $0 |
| Insurance | $100 | $100 | $100 |
| HOA/Dues/Fees | $0 | $0 | $0 |
| Monthly Mortage Insurance | $0 | $0 | $0 |
| Monthly Estimated Total | $100 | $100 | $100 |
Jan Jaeger
REALTOR®
Office: (319) 752-9933 ext. 106
Cell: (319) 759-8589
Licensed in IA
Burlington Office
403 South Gear Avenue
Suite 105
West Burlington, IA 52655
(319) 752-9933
Suite 105
West Burlington, IA 52655
(319) 752-9933

Member Participants (and their affiliated licensees, if applicable) shall indicate on their websites that IDX information is provided exclusively for consumers’ personal non-commercial use, that it may not be used for any purpose other than to identify prospective properties consumers may be interested in purchasing, that the data is deemed reliable but is not guaranteed by MLS GRID, and that the use of the MLS GRID Data may be subject to an end user license agreement prescribed by the Member Participant’s applicable MLS if any and as amended from time to time. MLS GRID may, at its discretion, require use of other disclaimers as necessary to protect Member Participant, and/or their MLS from liability.
Based on information submitted to the MLS GRID. All data is obtained from various sources and may not have been verified by broker or MLS GRID. Supplied Open House Information is subject to change without notice. All information should be independently reviewed and verified for accuracy. Properties may or may not be listed by the office/agent presenting the information.
Privacy Policy / DMCA Notice / ADA Accessibility


This site is hosted, designed and copyright
© 1994 - 2026 by
Delta Media Group, Inc. -- Patent Pending --
Agent License Information: Licensed in IA