


Jan Jaeger
- Buy
- Sell
https://www.ruhlmortgage.com/BlakeEller.html
Description
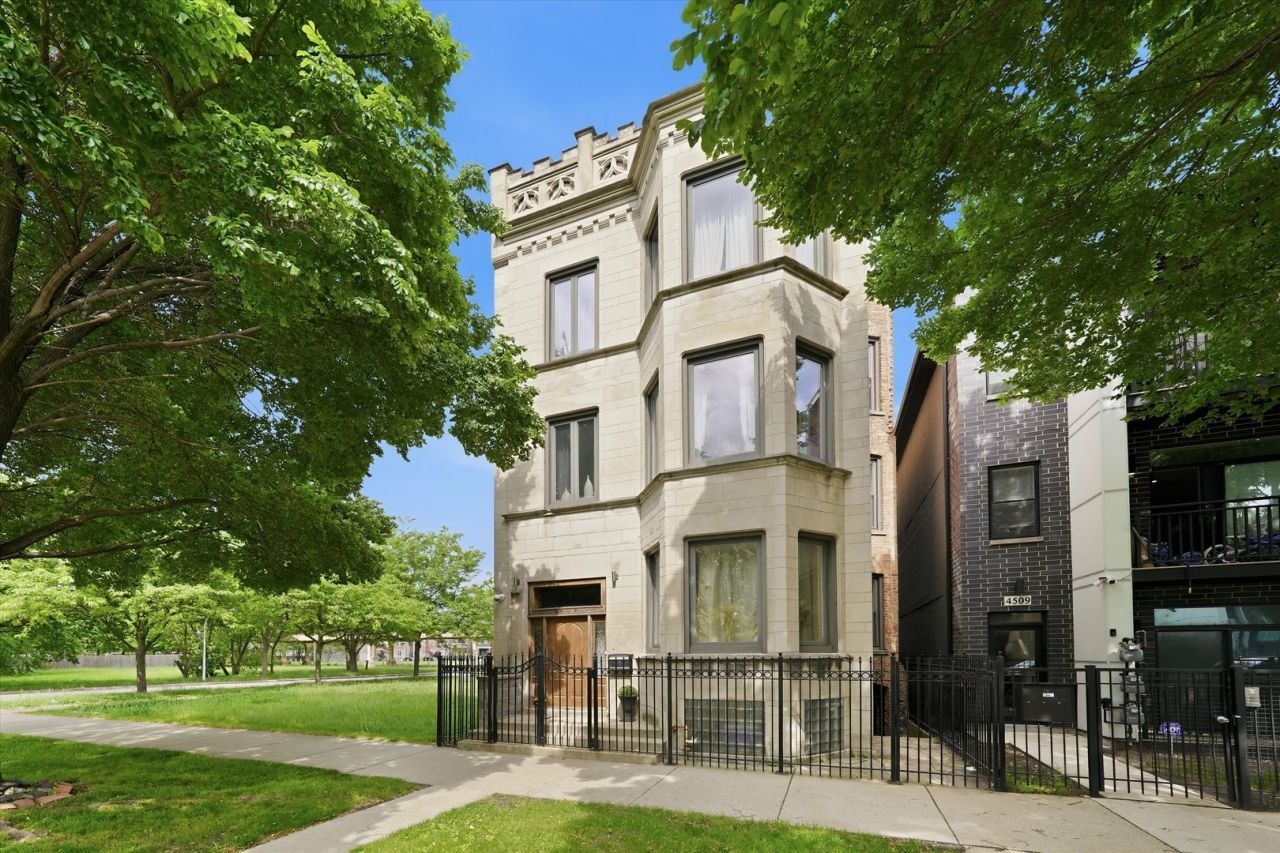
A landmark on Grand Boulevard. This extraordinary limestone greystone single family home is one of Bronzeville's most recognizable historic homes, distinguished by a rare castellated parapet and hand-detailed Gothic stonework that command attention from the street. Inside, more than 5,500 square feet unfold across four beautifully proportioned levels, with mature trees, open green space, and northern skyline views surrounding the property. The main level lives for both everyday comfort and entertaining: a gracious foyer flows into a light-filled living room, a formal dining area, and a generous family room anchored by the kitchen and a sunny breakfast nook. The second floor delivers a dramatic billiard room and two spacious bedrooms. The entire top floor is devoted to a private primary retreat with its own sitting room, a home office, and an enormous walk-in closet, the kind of owner's suite almost impossible to find in a historic Chicago home. A full unfinished basement offers tremendous potential to expand, while the rear deck and detached 2-car garage round out a package that simply does not exist at this price point in this neighborhood. Location is everything here. You are steps to the CTA Green Line for a quick, easy commute to downtown and the Loop, with Lake Shore Drive, the lakefront, and the University of Chicago all within close reach. Bronzeville's celebrated restaurants, historic landmarks, and cultural institutions are right outside your door. Homes with this much architectural significance, square footage, and soul rarely become available. Come experience it in person.
Property Highlights
Property Type: Residential - Single Family
Total Living Area SF: 5,500
Garage Size: 2
Built in 1887
School District: District 299
Brick Exterior
Two Fireplaces
General Information
Bedrooms: 5
Bathrooms: 3
Sqft: 5,500
County: Cook
Listed By:
Coldwell Banker Realty
708-424-4000
MRED MLS
MLS ID: 12654290
Room Information
Bedroom 5: 24X9
Foyer: 6X4
Recreation Room: 20X18
Sitting Room: 24X14
Walk In Closet: 14X8
Bedroom 2: 20X14
Bedroom 3: 14X13
Bedroom 4: 18X11
Dining Room: 24X17
Family Room: 22X19
Kitchen: 17X10
Laundry: 9X5
Living Room: 20X16
Primary Bedroom: 20X17
Shown By
Get in Touch
Shown By
Contact an agent to learn more about
4507 S Prairie Avenue, Chicago, IL 60653.
Mortgage Calculator

Call or Click to get Pre-Approved!
563-441-1862
toll free 866-441-1862
Customize Your Rate
| Loan Type | 30 Year Fixed | FHA 30 Year Fixed | 15 Year Fixed |
| Purchase Price | $635,000 | $635,000 | $635,000 |
| Down Payment | $127,000 | $22,225 | $158,750 |
| Monthly Mortgage Amount | $3,211 | $3,890 | $3,987 |
| Taxes | $884 | $884 | $884 |
| Insurance | $100 | $100 | $100 |
| HOA/Dues/Fees | $0 | $0 | $0 |
| Monthly Mortage Insurance | $0 | $279 | $0 |
| Monthly Estimated Total | $4,280 | $5,238 | $5,056 |
Jan Jaeger
REALTOR®
Office: (319) 752-9933 ext. 106
Cell: (319) 759-8589
Licensed in IA
Burlington Office
403 South Gear Avenue
Suite 105
West Burlington, IA 52655
(319) 752-9933
Suite 105
West Burlington, IA 52655
(319) 752-9933

Member Participants (and their affiliated licensees, if applicable) shall indicate on their websites that IDX information is provided exclusively for consumers’ personal non-commercial use, that it may not be used for any purpose other than to identify prospective properties consumers may be interested in purchasing, that the data is deemed reliable but is not guaranteed by MLS GRID, and that the use of the MLS GRID Data may be subject to an end user license agreement prescribed by the Member Participant’s applicable MLS if any and as amended from time to time. MLS GRID may, at its discretion, require use of other disclaimers as necessary to protect Member Participant, and/or their MLS from liability.
Based on information submitted to the MLS GRID. All data is obtained from various sources and may not have been verified by broker or MLS GRID. Supplied Open House Information is subject to change without notice. All information should be independently reviewed and verified for accuracy. Properties may or may not be listed by the office/agent presenting the information.
Privacy Policy / DMCA Notice / ADA Accessibility


This site is hosted, designed and copyright
© 1994 - 2026 by
Delta Media Group, Inc. -- Patent Pending --
Agent License Information: Licensed in IA