


Jan Jaeger
- Buy
- Sell
https://www.ruhlmortgage.com/BlakeEller.html
Description
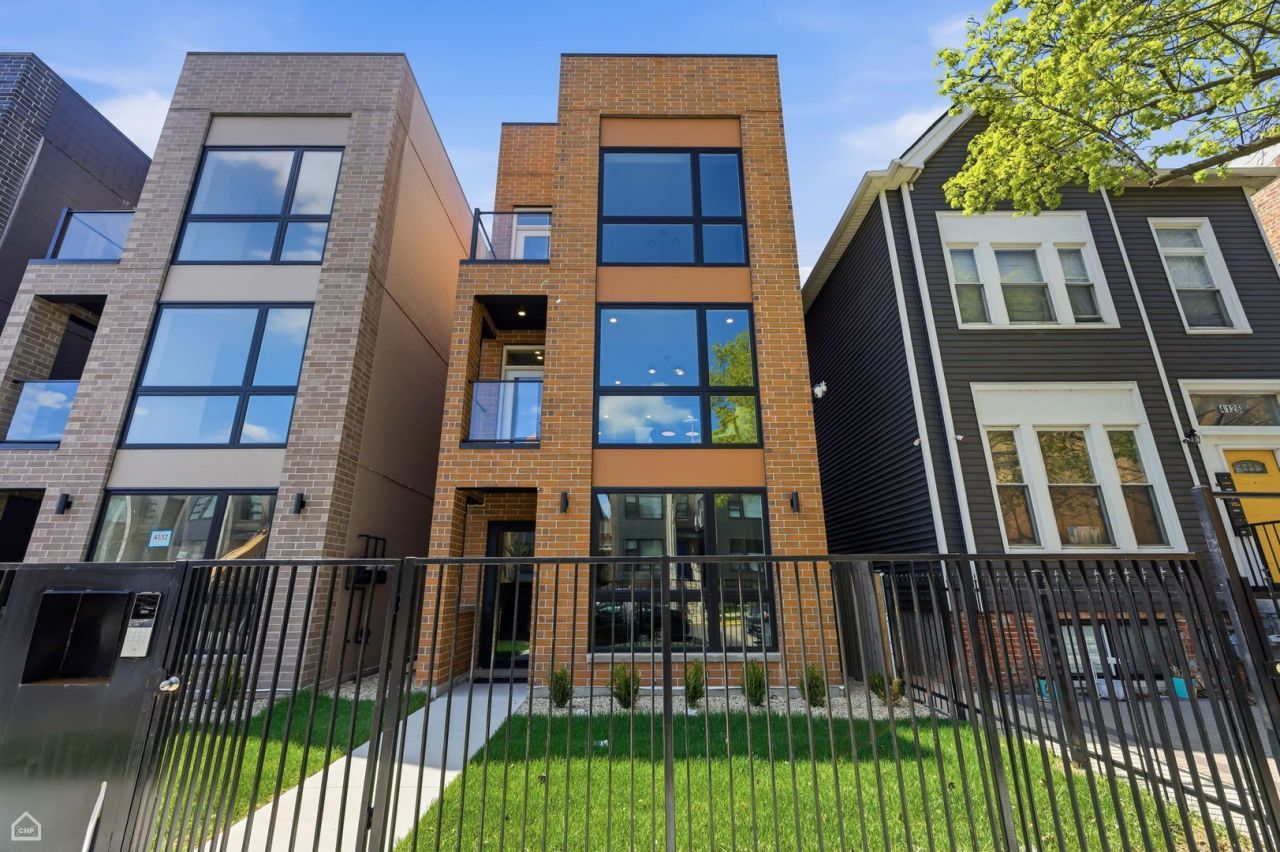
BRONZEVILLE | Refined Living New Construction by APMW Development Immediate Delivery. Top-floor penthouse residence in an intimate boutique setting - an expansive 3-bedroom, 2-bath full-floor home of an elite caliber offering fluid integration of modernity and grounded transitional design. Professional oversized slim-line cabinetry, full-slab finished backsplash, under-cabinet lighting, waterfall-edge quartz on an expansive peninsula. Curated built-in bar extends the entertaining wing, anchored by an acoustic panel feature wall with floating media center, floor-to-ceiling windows pulling light deep into the plan. Resort-quality bathrooms in a cohesive configuration of porcelain and subway tile, built-in niches, frameless glass, primary spa shower with trifecta rain head, handheld and wall mount, and built-in bench. Four-inch wide white oak hardwood throughout, premium millwork, smart thermostat, CAT 6, custom closets, in-unit full-size laundry center. Entertainment-sized terrace opens off the main living space, and a dramatic floating staircase rises to a private bonus room with direct access to a rare, dramatic sequestered roof deck - gas, water and power run, with a portion covered by a cantilever off the bonus room architecture. One covered, remote-access secured carport space. Two blocks to the Green Line, two blocks to the future Bronzeville Trail and The Forum. Minutes to the Lakefront, U of C, UIC, the Medical District and South Loop. Exceptional hands-on developer with over 25 years of experience. One-year unit builder warranty and common element warranty. Breathe rare air.
Property Highlights
Property Type: Residential - Condominium
Garage Size: 1
New Construction
Built in 2026
Elementary School: James Farmer Jr Elementary
High School: Phillips Academy High School
Brick Exterior
General Information
Bedrooms: 3
Bathrooms: 2
County: Cook
High School: Phillips Academy High School
Listed By:
North Clybourn Group, Inc.
773-252-0600
MRED MLS
MLS ID: 12720317
Room Information
Deck: 19X32
Bonus Room: 9X16
Bedroom 2: 10X10
Bedroom 3: 10X10
Dining Room: COMBO
Kitchen: 14X9
Living Room: 17X17
Primary Bedroom: 13X13
Shown By
Get in Touch
Shown By
Contact an agent to learn more about
4132 S Calumet Avenue, Unit 301, Chicago, IL 60653.
Mortgage Calculator

Call or Click to get Pre-Approved!
563-441-1862
toll free 866-441-1862
Customize Your Rate
| Loan Type | 30 Year Fixed | FHA 30 Year Fixed | 15 Year Fixed |
| Purchase Price | $479,000 | $479,000 | $479,000 |
| Down Payment | $95,800 | $16,765 | $119,750 |
| Monthly Mortgage Amount | $2,422 | $2,934 | $3,007 |
| Taxes | $667 | $667 | $667 |
| Insurance | $100 | $100 | $100 |
| HOA/Dues/Fees | $0 | $0 | $0 |
| Monthly Mortage Insurance | $0 | $211 | $0 |
| Monthly Estimated Total | $3,229 | $3,952 | $3,814 |
Jan Jaeger
REALTOR®
Office: (319) 752-9933 ext. 106
Cell: (319) 759-8589
Licensed in IA
Burlington Office
403 South Gear Avenue
Suite 105
West Burlington, IA 52655
(319) 752-9933
Suite 105
West Burlington, IA 52655
(319) 752-9933

Member Participants (and their affiliated licensees, if applicable) shall indicate on their websites that IDX information is provided exclusively for consumers’ personal non-commercial use, that it may not be used for any purpose other than to identify prospective properties consumers may be interested in purchasing, that the data is deemed reliable but is not guaranteed by MLS GRID, and that the use of the MLS GRID Data may be subject to an end user license agreement prescribed by the Member Participant’s applicable MLS if any and as amended from time to time. MLS GRID may, at its discretion, require use of other disclaimers as necessary to protect Member Participant, and/or their MLS from liability.
Based on information submitted to the MLS GRID. All data is obtained from various sources and may not have been verified by broker or MLS GRID. Supplied Open House Information is subject to change without notice. All information should be independently reviewed and verified for accuracy. Properties may or may not be listed by the office/agent presenting the information.
Privacy Policy / DMCA Notice / ADA Accessibility


This site is hosted, designed and copyright
© 1994 - 2026 by
Delta Media Group, Inc. -- Patent Pending --
Agent License Information: Licensed in IA