


Jan Jaeger
- Buy
- Sell
https://www.ruhlmortgage.com/BlakeEller.html
Description
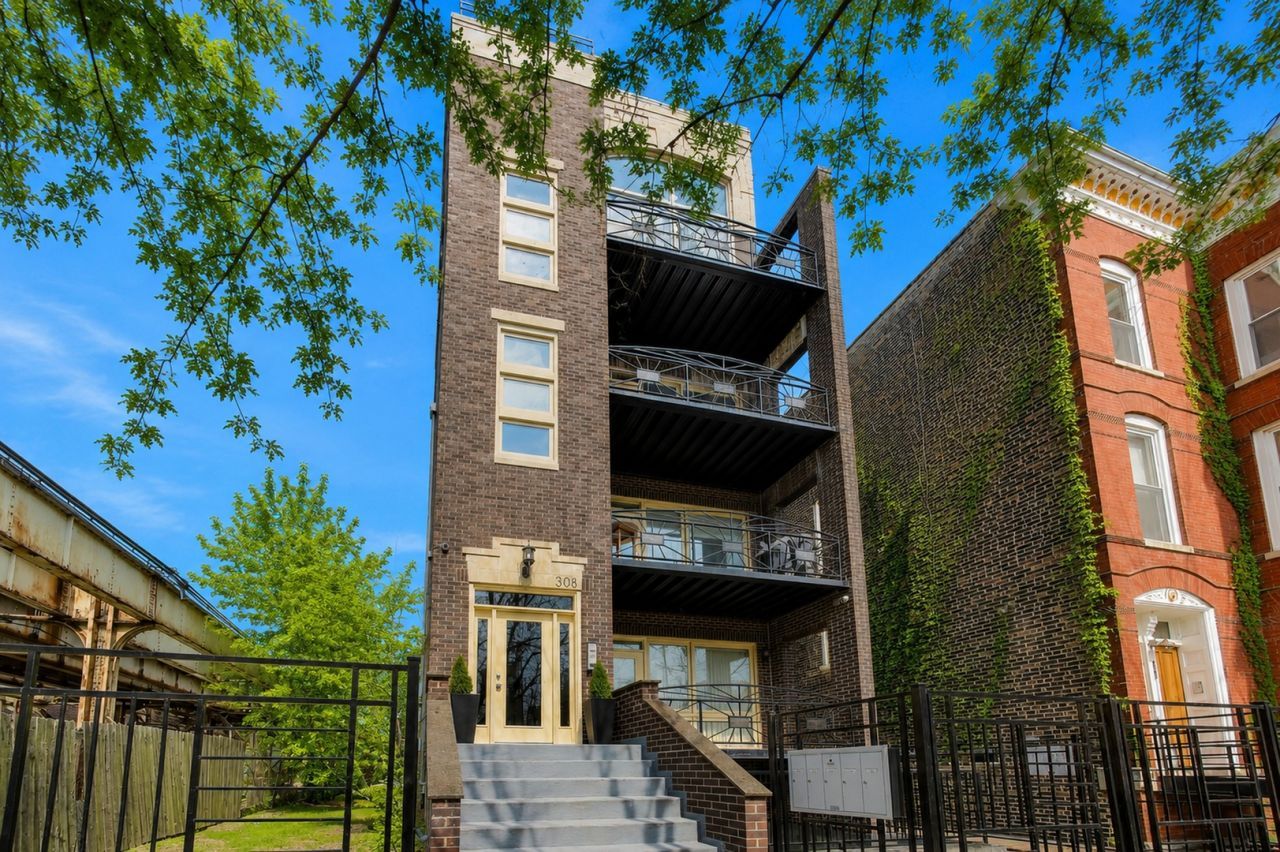
Exceptional Old Town residence offering an impressive blend of space, natural light, and location. Situated a short stroll to the vibrant restaurants, boutiques, and entertainment along Wells Street, this expansive 2-bedroom, 2-bathroom home, recently updated, features an open floor plan and generously sized rooms throughout. Designed for both everyday living and entertaining, the thoughtfully configured floor plan features a huge main living area anchored by a cozy gas fireplace and framed by oversized south-facing windows that fill the home with sunshine throughout the day. The living room opens to the private west facing terrace, offering the perfect setting for morning coffee, evening relaxation, and grilling.The open-concept layout flows seamlessly into the dining area and updated kitchen, creating an inviting atmosphere for gatherings of any size. A huge west facing window provides another source of natural light. Numerous recent improvements, to the unit and the building, enhance the home's appeal.The kitchen showcases an abundance of cabinets in a neutral white, stone countertops,stainless appliances, a large island, and a full height tile backsplash. The spacious primary suite features a walk-in closet and a spa bath in marble and porcelain, with a dual-sink vanity, soaking tub, and separate shower. The second bedroom is generously proportioned and filled with natural light. There is a niche that fits a desk set up. Abundant storage can be found throughout the home. Additional features include new HVAC and laundry, a dedicated exterior parking space, a shared guest parking space. A beautiful home in Old Town, this home places you steps from some of Chicago's best dining, shopping, parks, and nightlife in one of Chicago's most desirable neighborhoods!
Property Highlights
Property Type: Residential - Condominium
Total Living Area SF: 1,650
Built in 1999
Elementary School: Manierre Elementary School
High School: Lincoln Park High School
Middle School: Manierre Elementary School
Brick Exterior
One Fireplace
General Information
Bedrooms: 2
Bathrooms: 2
Sqft: 1,650
County: Cook
High School: Lincoln Park High School
Listed By:
Compass
312-319-1168
MRED MLS
MLS ID: 12687405
Room Information
Walk In Closet: 6X5
Deck: 15X6
Bedroom 2: 11X11
Dining Room: 14X13
Kitchen: 15X10
Laundry: 4X4
Living Room: 22X15
Primary Bedroom: 18X13
Shown By
Get in Touch
Shown By
Contact an agent to learn more about
308 W Evergreen Avenue , Unit 2, Chicago, IL 60610.
Mortgage Calculator

Call or Click to get Pre-Approved!
563-441-1862
toll free 866-441-1862
Customize Your Rate
| Loan Type | 30 Year Fixed | FHA 30 Year Fixed | 15 Year Fixed |
| Purchase Price | $585,000 | $585,000 | $585,000 |
| Down Payment | $117,000 | $20,475 | $146,250 |
| Monthly Mortgage Amount | $2,958 | $3,584 | $3,673 |
| Taxes | $814 | $814 | $814 |
| Insurance | $100 | $100 | $100 |
| HOA/Dues/Fees | $0 | $0 | $0 |
| Monthly Mortage Insurance | $0 | $257 | $0 |
| Monthly Estimated Total | $3,943 | $4,826 | $4,658 |
Jan Jaeger
REALTOR®
Office: (319) 752-9933 ext. 106
Cell: (319) 759-8589
Licensed in IA
Burlington Office
403 South Gear Avenue
Suite 105
West Burlington, IA 52655
(319) 752-9933
Suite 105
West Burlington, IA 52655
(319) 752-9933

Member Participants (and their affiliated licensees, if applicable) shall indicate on their websites that IDX information is provided exclusively for consumers’ personal non-commercial use, that it may not be used for any purpose other than to identify prospective properties consumers may be interested in purchasing, that the data is deemed reliable but is not guaranteed by MLS GRID, and that the use of the MLS GRID Data may be subject to an end user license agreement prescribed by the Member Participant’s applicable MLS if any and as amended from time to time. MLS GRID may, at its discretion, require use of other disclaimers as necessary to protect Member Participant, and/or their MLS from liability.
Based on information submitted to the MLS GRID. All data is obtained from various sources and may not have been verified by broker or MLS GRID. Supplied Open House Information is subject to change without notice. All information should be independently reviewed and verified for accuracy. Properties may or may not be listed by the office/agent presenting the information.
Privacy Policy / DMCA Notice / ADA Accessibility


This site is hosted, designed and copyright
© 1994 - 2026 by
Delta Media Group, Inc. -- Patent Pending --
Agent License Information: Licensed in IA