


Jan Jaeger
- Buy
- Sell
https://www.ruhlmortgage.com/BlakeEller.html
Description
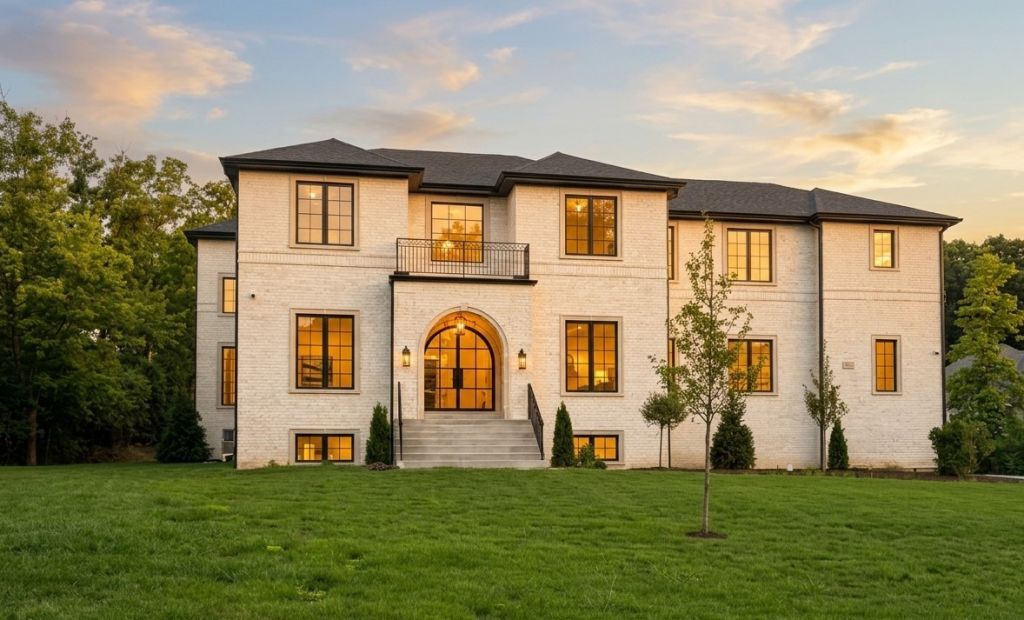
Welcome to the final, crown-jewel new build on prestigious Tamarack Lane in Orland Park-a 5,400+ sq. ft. transitional masterpiece on a private, quiet acre lot where no expense was spared. Key Highlights Grand Scale: 10-ft first-floor ceilings, 8-ft solid oak reeded doors, 9-ft second-floor ceilings, dramatic vaults in every room, and a massive 10-ft basement. Chef's Kitchen: $120K+ in custom two-tone white oak stained and painted cabinetry, custom Venetian-plastered 1000 CFM quiet hood, high-end Thermador/Sub-Zero appliances, and gorgeous arches galore throughout. All Ensuites: 4 bedrooms, each with its own private ensuite full bathroom featuring wall-to-wall tile. Luxury Master Retreat: Heated floors throughout the entire master bath, smart shower, and smart toilet. Laundry Touches: A laundry room with two combination heat pump laundry all-in-one washer dryer combos. Finishes: 9.5 wide white oak floors, custom stone fireplace, and high-end hardware from Rejuvenation. Garage & Outdoor Living Epic Garage: Massive garage with 16-ft ceilings, trench drain, and heated/cooled by two mini-splits. Arrival: 3000+ sqftcustom paver driveway, full masonry, custom stonework, and a transitional entry door. Private Lot: Extensive landscaping, massive covered/cooled exterior patio, and natural gas piping for an outdoor kitchen and fire pit. Advanced Tech & Efficiency Wired smart home with ethernet throughout, strategic wireless access points, and full closed-circuit video surveillance in 4K/8K Heat pump systems throughout, instant hot water recirculation, and heated master bath floors. Come see a truly unprecedented property.
Property Highlights
Property Type: Residential - Single Family
Total Living Area SF: 5,400
Garage Size: 3
Attached Garage
New Construction
Built in 2026
High School: Carl Sandburg High School
Security System
Brick Exterior
General Information
Bedrooms: 4
Bathrooms: 5
Sqft: 5,400
County: Cook
High School: Carl Sandburg High School
Listed By:
Infiniti Properties, Inc.
708-206-3000
MRED MLS
MLS ID: 12717938
Room Information
Office: 14X13
Pantry: 8X6
Loft: 11X9
Bedroom 2: 15X16
Bedroom 3: 15X16
Bedroom 4: 13X15
Dining Room: 13X13
Family Room: 13X13
Kitchen: 20X22
Laundry: 13X7
Living Room: 22X22
Primary Bedroom: 20X18
Shown By
Get in Touch
Shown By
Contact an agent to learn more about
2 Old Tamarack Lane, Orland Park, IL 60462.
Mortgage Calculator

Call or Click to get Pre-Approved!
563-441-1862
toll free 866-441-1862
Customize Your Rate
| Loan Type | FHA 30 Year Fixed | VA 30 year fixed | 30 yr Jumbo |
| Purchase Price | $1,750,000 | $1,750,000 | $1,750,000 |
| Down Payment | $61,250 | $0 | $350,000 |
| Monthly Mortgage Amount | $10,720 | $11,152 | $8,849 |
| Taxes | $2435 | $2435 | $2435 |
| Insurance | $100 | $100 | $100 |
| HOA/Dues/Fees | $0 | $0 | $0 |
| Monthly Mortage Insurance | $1,050 | $0 | $0 |
| Monthly Estimated Total | $14,715 | $14,097 | $11,794 |
Jan Jaeger
REALTOR®
Office: (319) 752-9933 ext. 106
Cell: (319) 759-8589
Licensed in IA
Burlington Office
403 South Gear Avenue
Suite 105
West Burlington, IA 52655
(319) 752-9933
Suite 105
West Burlington, IA 52655
(319) 752-9933

Member Participants (and their affiliated licensees, if applicable) shall indicate on their websites that IDX information is provided exclusively for consumers’ personal non-commercial use, that it may not be used for any purpose other than to identify prospective properties consumers may be interested in purchasing, that the data is deemed reliable but is not guaranteed by MLS GRID, and that the use of the MLS GRID Data may be subject to an end user license agreement prescribed by the Member Participant’s applicable MLS if any and as amended from time to time. MLS GRID may, at its discretion, require use of other disclaimers as necessary to protect Member Participant, and/or their MLS from liability.
Based on information submitted to the MLS GRID. All data is obtained from various sources and may not have been verified by broker or MLS GRID. Supplied Open House Information is subject to change without notice. All information should be independently reviewed and verified for accuracy. Properties may or may not be listed by the office/agent presenting the information.
Privacy Policy / DMCA Notice / ADA Accessibility


This site is hosted, designed and copyright
© 1994 - 2026 by
Delta Media Group, Inc. -- Patent Pending --
Agent License Information: Licensed in IA