


Jan Jaeger
- Buy
- Sell
https://www.ruhlmortgage.com/BlakeEller.html
Description
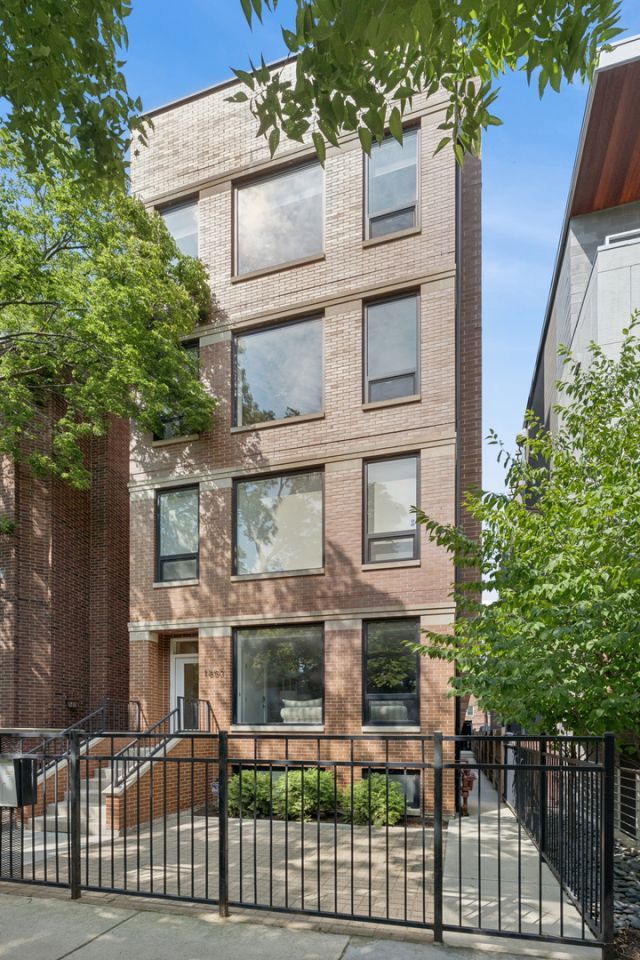
The best of both worlds: newer construction in the heart of one of Chicago's most charming historic neighborhoods. Ideally located in Old Town Triangle within the Lincoln School District, this beautifully upgraded 2-bedroom, 2-bath residence is set in an intimate all-brick building completed in 2020. Designed for entertaining and everyday living, the bright open floor plan features soaring ceilings, wide-plank hardwood floors, floor-to-ceiling windows overlooking tree-lined Sedgwick Street, and a striking fireplace with stone surround. The chef's kitchen offers abundant custom cabinetry, premium Sub-Zero and Wolf appliances, a separate beverage refrigerator, and an expansive center island. The serene primary suite features an oversized, professionally built-out closet, a spa-inspired bath with dual vanities, heated floors, and an expansive steam shower. A convenient second entrance leads directly to a private rear deck with built-in speakers and a gas line for grilling. The second bedroom and full bath are equally well appointed. A dedicated office nook and an additional flexible work-from-home area add valuable functionality. An Elan home automation system controls lighting, temperature, audio, locks, security cameras, and motion detectors. Custom window treatments, recessed lighting, designer hardware, eight-foot doors, and covered carport parking complete this exceptional home. Directly across from Ella Jenkins Park and moments from Lincoln Park, the lakefront, North Avenue Beach, Lincoln Park Zoo, and the restaurants, cafes, and boutiques of Old Town and Armitage Corridor.
Property Highlights
Property Type: Residential - Condominium
Built in 2020
Elementary School: Lincoln Elementary School
High School: Lincoln Park High School
Middle School: Lincoln Elementary School
Brick Exterior
One Fireplace
General Information
Bedrooms: 2
Bathrooms: 2
County: Cook
High School: Lincoln Park High School
Listed By:
Baird & Warner
773-697-5555
MRED MLS
MLS ID: 12716759
Room Information
Deck: 10X17
Bedroom 2: 10X11
Dining Room: COMBO
Kitchen: 13X13
Living Room: 15X17
Primary Bedroom: 13X14
Shown By
Get in Touch
Shown By
Contact an agent to learn more about
1850 N Sedgwick Street , Unit 2, Chicago, IL 60614.
Mortgage Calculator

Call or Click to get Pre-Approved!
563-441-1862
toll free 866-441-1862
Customize Your Rate
| Loan Type | 30 Year Fixed | FHA 30 Year Fixed | 15 Year Fixed |
| Purchase Price | $899,900 | $899,900 | $899,900 |
| Down Payment | $179,980 | $31,497 | $224,975 |
| Monthly Mortgage Amount | $4,550 | $5,513 | $5,650 |
| Taxes | $1252 | $1252 | $1252 |
| Insurance | $100 | $100 | $100 |
| HOA/Dues/Fees | $0 | $0 | $0 |
| Monthly Mortage Insurance | $0 | $540 | $0 |
| Monthly Estimated Total | $6,064 | $7,567 | $7,164 |
Jan Jaeger
REALTOR®
Office: (319) 752-9933 ext. 106
Cell: (319) 759-8589
Licensed in IA
Burlington Office
403 South Gear Avenue
Suite 105
West Burlington, IA 52655
(319) 752-9933
Suite 105
West Burlington, IA 52655
(319) 752-9933

Member Participants (and their affiliated licensees, if applicable) shall indicate on their websites that IDX information is provided exclusively for consumers’ personal non-commercial use, that it may not be used for any purpose other than to identify prospective properties consumers may be interested in purchasing, that the data is deemed reliable but is not guaranteed by MLS GRID, and that the use of the MLS GRID Data may be subject to an end user license agreement prescribed by the Member Participant’s applicable MLS if any and as amended from time to time. MLS GRID may, at its discretion, require use of other disclaimers as necessary to protect Member Participant, and/or their MLS from liability.
Based on information submitted to the MLS GRID. All data is obtained from various sources and may not have been verified by broker or MLS GRID. Supplied Open House Information is subject to change without notice. All information should be independently reviewed and verified for accuracy. Properties may or may not be listed by the office/agent presenting the information.
Privacy Policy / DMCA Notice / ADA Accessibility


This site is hosted, designed and copyright
© 1994 - 2026 by
Delta Media Group, Inc. -- Patent Pending --
Agent License Information: Licensed in IA