


Jan Jaeger
- Buy
- Sell
https://www.ruhlmortgage.com/BlakeEller.html
Description
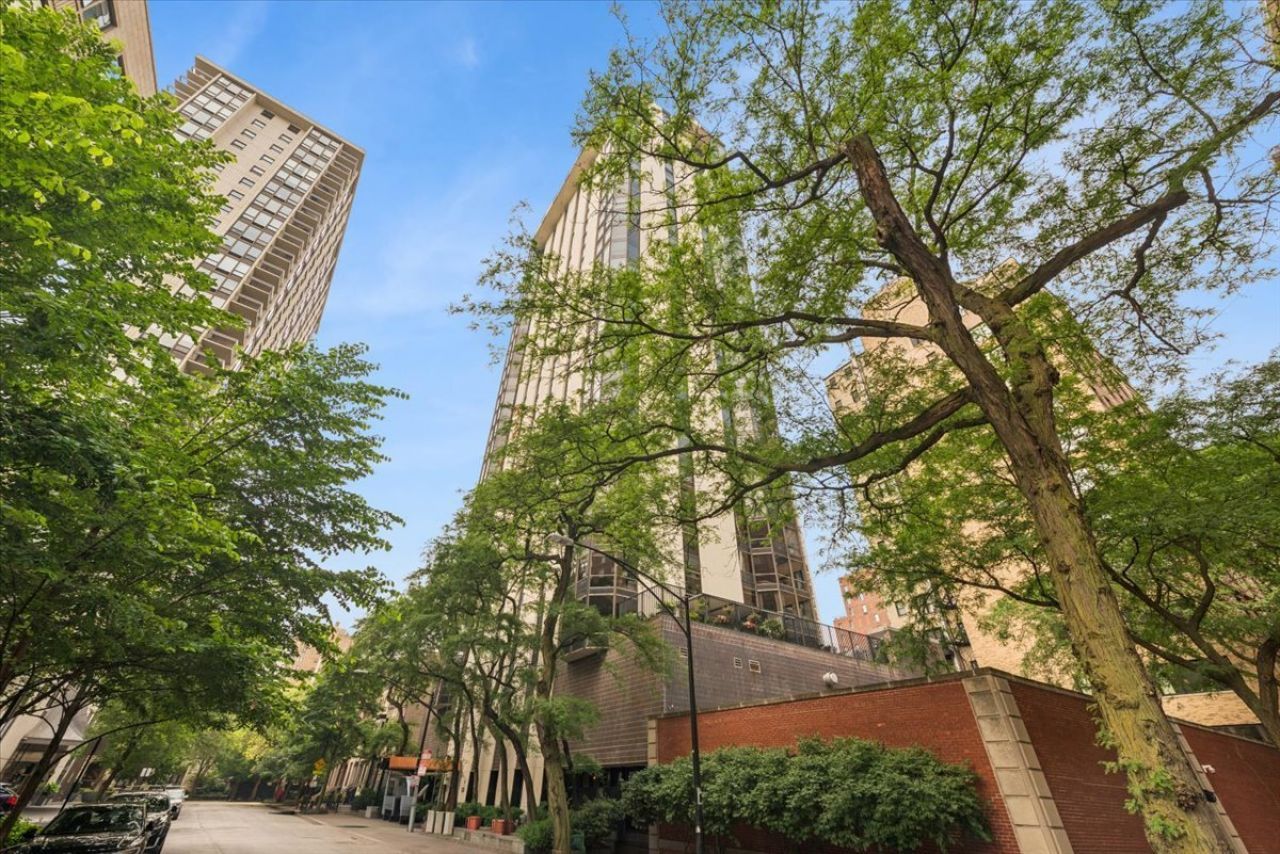
Experience unparalleled urban luxury in this expansive, approximately 3,000-square-foot combined residence at 1310 N. Ritchie Court. This seamlessly integrated modern home features warm, wood flooring and floor-to-ceiling windows equipped with automated motorized shades and a lighting system. The open-concept living and dining areas are anchored by sleek, custom built-ins offering ample storage, flowing directly into a sophisticated and well-equipped kitchen. The culinary space has striking flat-panel cabinetry, stainless lowers and wood-finished uppers, alongside a premium Fisher & Paykel appliance suite and beverage refrigerator. A cleverly designed secondary pantry area, desk, and library space with chic frosted glass sliding doors, discreetly housing the main refrigerator and an in-unit washer and dryer. The lavish primary suite is a true retreat, offering a massive walk-in dressing room with custom cabinetry and a spa-caliber bathroom adorned with pale blue tile, an electric lighted mirror, an oversized Duravit equipped water closet, and a large walk-in rain shower with body sprays. The sprawling secondary wing includes a vast family room equipped with a custom L-shaped entertainment center, plus two generously sized guest bedrooms. One easily accommodating a king bed, featuring extensive built-in closets. The beautifully appointed guest bathrooms boast vibrant blue subway wall tile, classic octagon floor tiles, and high-end Kohler and Duravit plumbing fixtures. Complete with exceptional building amenities including a fitness center and a beautiful outdoor pool deck with grilling stations, this rare custom home offers an extraordinary lifestyle.
Property Highlights
Property Type: Residential - Condominium
Total Living Area SF: 3,000
Garage Size: 2
Attached Garage
Heated Garage
Built in 1963
School District: District 299
General Information
Bedrooms: 3
Bathrooms: 3
Sqft: 3,000
County: Cook
Listed By:
Engel & Voelkers Chicago
773-797-9500
MRED MLS
MLS ID: 12717753
Room Information
Walk In Closet: 13X9
Foyer: 24X10
Office: 8X11
Bedroom 2: 13X13
Bedroom 3: 16X19
Dining Room: 11X15
Family Room: 23X27
Kitchen: 8X11
Living Room: 21X26
Primary Bedroom: 16X16
Shown By
Get in Touch
Shown By
Contact an agent to learn more about
1310 N Ritchie Court, Unit 10AD, Chicago, IL 60610.
Mortgage Calculator

Call or Click to get Pre-Approved!
563-441-1862
toll free 866-441-1862
Customize Your Rate
| Loan Type | FHA 30 Year Fixed | VA 30 year fixed | 30 yr Jumbo |
| Purchase Price | $1,200,000 | $1,200,000 | $1,200,000 |
| Down Payment | $42,000 | $0 | $240,000 |
| Monthly Mortgage Amount | $7,351 | $7,647 | $6,068 |
| Taxes | $1670 | $1670 | $1670 |
| Insurance | $100 | $100 | $100 |
| HOA/Dues/Fees | $0 | $0 | $0 |
| Monthly Mortage Insurance | $720 | $0 | $0 |
| Monthly Estimated Total | $10,091 | $9,667 | $8,088 |
Jan Jaeger
REALTOR®
Office: (319) 752-9933 ext. 106
Cell: (319) 759-8589
Licensed in IA
Burlington Office
403 South Gear Avenue
Suite 105
West Burlington, IA 52655
(319) 752-9933
Suite 105
West Burlington, IA 52655
(319) 752-9933

Member Participants (and their affiliated licensees, if applicable) shall indicate on their websites that IDX information is provided exclusively for consumers’ personal non-commercial use, that it may not be used for any purpose other than to identify prospective properties consumers may be interested in purchasing, that the data is deemed reliable but is not guaranteed by MLS GRID, and that the use of the MLS GRID Data may be subject to an end user license agreement prescribed by the Member Participant’s applicable MLS if any and as amended from time to time. MLS GRID may, at its discretion, require use of other disclaimers as necessary to protect Member Participant, and/or their MLS from liability.
Based on information submitted to the MLS GRID. All data is obtained from various sources and may not have been verified by broker or MLS GRID. Supplied Open House Information is subject to change without notice. All information should be independently reviewed and verified for accuracy. Properties may or may not be listed by the office/agent presenting the information.
Privacy Policy / DMCA Notice / ADA Accessibility


This site is hosted, designed and copyright
© 1994 - 2026 by
Delta Media Group, Inc. -- Patent Pending --
Agent License Information: Licensed in IA