


Jan Jaeger
- Buy
- Sell
https://www.ruhlmortgage.com/BlakeEller.html
Description
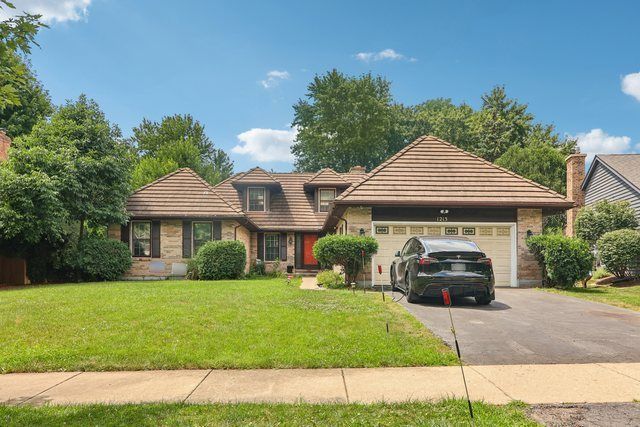
Welcome to this warm and inviting 6-bedroom, 2.5-bathroom Naperville home offering over 3,000 square feet of living space. This versatile raised-ranch residence combines comfortable everyday living with excellent space for entertaining, featuring a welcoming layout and an abundance of flexible living areas. The main level is designed for easy living, with the living room, dining room, kitchen, and family gathering spaces creating a comfortable flow for both family and guests. The kitchen features a table-space eating area and stainless steel appliances. The expansive living room and separate dining room provide plenty of room for entertaining, while the family room offers a cozy focal point with a see-through, multi-sided wood-burning fireplace with gas starter. The home offers six bedrooms, including a spacious primary bedroom with a walk-in closet, providing flexibility for family, guests, or home office needs. The finished basement adds substantial additional living space, including a large family room and two additional bedrooms, making it ideal for recreation, guests, or extended living arrangements. Significant improvements include the removal of all carpeting and replacement with porcelain tile flooring in 2023, creating a durable and attractive finish throughout much of the home. The full basement was updated and transformed into a finished basement in 2015, providing valuable additional living space. Enjoy the convenience of an attached two-car garage, backup sump pump, radon mitigation system, and 400-amp electrical service. This spacious and versatile home offers a wonderful combination of comfort, functionality, entertaining space, and valuable updates. A truly inviting opportunity to make this residence your own.
Property Highlights
Property Type: Residential - Single Family
Total Living Area SF: 3,122
Garage Size: 2
Attached Garage
Built in 1987
Elementary School: Highlands Elementary School
High School: Naperville North High School
Middle School: Kennedy Junior High School
Brick Exterior
One Fireplace
General Information
Bedrooms: 6
Bathrooms: 3
Sqft: 3,122
County: DuPage
High School: Naperville North High School
Listed By:
Redfin Corporation
224-699-5002
MRED MLS
MLS ID: 12703394
Room Information
Bedroom 5: 13X12
Bedroom 6: 18X30
Bedroom 2: 17X13
Bedroom 3: 11X12
Bedroom 4: 12X23
Dining Room: 14X11
Family Room: 33X24
Kitchen: 18X12
Laundry: 6X12
Living Room: 18X29
Primary Bedroom: 19X16
Shown By
Get in Touch
Shown By
Contact an agent to learn more about
1213 Johnson Drive, Naperville, IL 60540.
Mortgage Calculator

Call or Click to get Pre-Approved!
563-441-1862
toll free 866-441-1862
Customize Your Rate
| Loan Type | 30 Year Fixed | FHA 30 Year Fixed | 15 Year Fixed |
| Purchase Price | $669,000 | $669,000 | $669,000 |
| Down Payment | $133,800 | $23,415 | $167,250 |
| Monthly Mortgage Amount | $3,383 | $4,098 | $4,200 |
| Taxes | $931 | $931 | $931 |
| Insurance | $100 | $100 | $100 |
| HOA/Dues/Fees | $0 | $0 | $0 |
| Monthly Mortage Insurance | $0 | $294 | $0 |
| Monthly Estimated Total | $4,509 | $5,518 | $5,326 |
Jan Jaeger
REALTOR®
Office: (319) 752-9933 ext. 106
Cell: (319) 759-8589
Licensed in IA
Burlington Office
403 South Gear Avenue
Suite 105
West Burlington, IA 52655
(319) 752-9933
Suite 105
West Burlington, IA 52655
(319) 752-9933

Member Participants (and their affiliated licensees, if applicable) shall indicate on their websites that IDX information is provided exclusively for consumers’ personal non-commercial use, that it may not be used for any purpose other than to identify prospective properties consumers may be interested in purchasing, that the data is deemed reliable but is not guaranteed by MLS GRID, and that the use of the MLS GRID Data may be subject to an end user license agreement prescribed by the Member Participant’s applicable MLS if any and as amended from time to time. MLS GRID may, at its discretion, require use of other disclaimers as necessary to protect Member Participant, and/or their MLS from liability.
Based on information submitted to the MLS GRID. All data is obtained from various sources and may not have been verified by broker or MLS GRID. Supplied Open House Information is subject to change without notice. All information should be independently reviewed and verified for accuracy. Properties may or may not be listed by the office/agent presenting the information.
Privacy Policy / DMCA Notice / ADA Accessibility


This site is hosted, designed and copyright
© 1994 - 2026 by
Delta Media Group, Inc. -- Patent Pending --
Agent License Information: Licensed in IA