


Jan Jaeger
- Buy
- Sell
https://www.ruhlmortgage.com/BlakeEller.html
Description
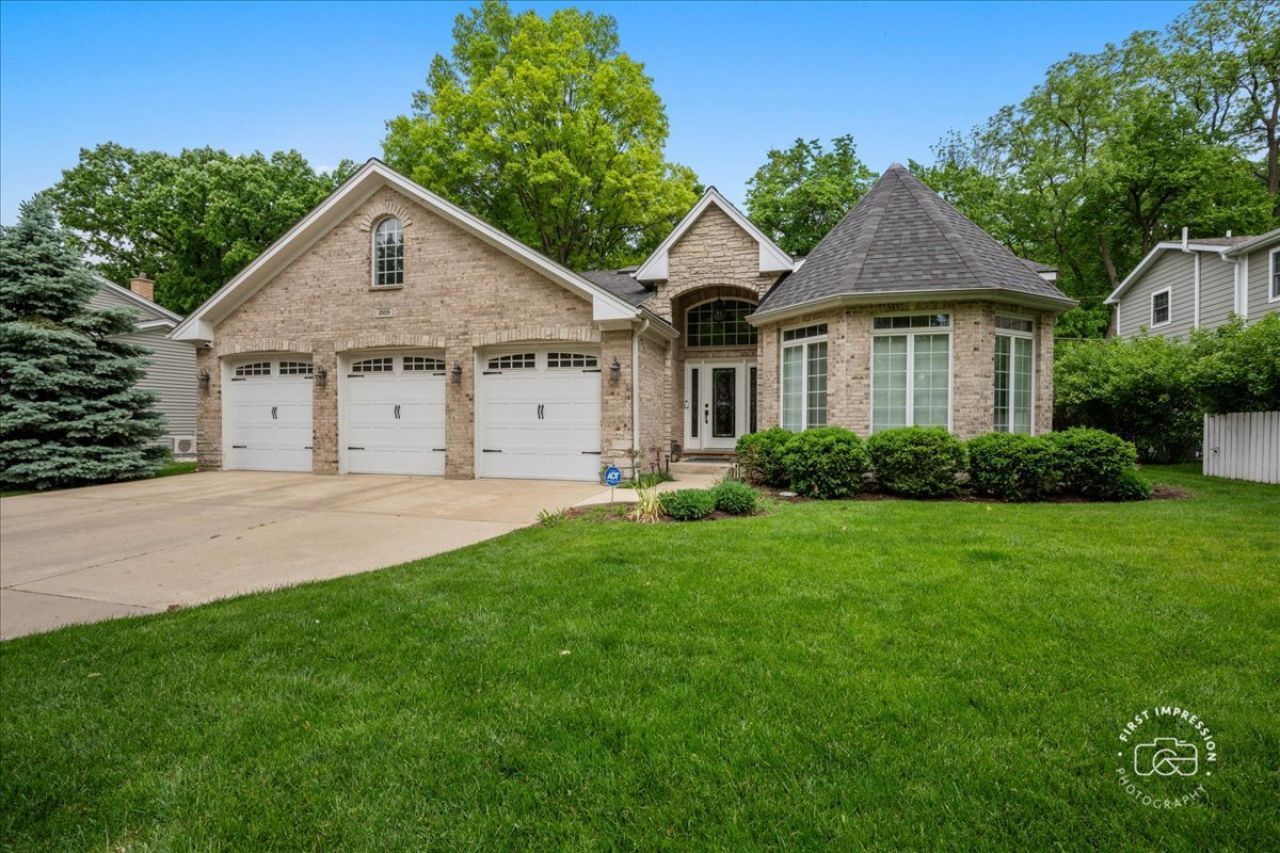
Rare Forest Preserve view and a 3-car garage in downtown Naperville! The floor plan was expanded to offer a beautifully upgraded 24' kitchen that opens across the main level to generous dining and family space, while the vaulted skylit great room frames the wooded views throughout the seasons! Refinished hardwood floors flow throughout the main level. Flexible multi-level living with a finished daylight lookout lower level finished basement that provides a large rec/media room, OR a private primary BR or guest suite, media room or even multi-generational accommodations WITH a spectacular remodeled 2nd bath. Room for an sepaarte office or workout space as well. it's quite versatile to easily adapt to many lifestyles. The laundry center, and easy access to a concreted crawl space for excellent storage is also on the lower-level. As many as 4 bedrooms up and a walk-up attic loft. An updated bath and hardwood floors complete the upper level. Beautul patio to relax and enjoy the peaceful wooded views. The owners also commissioned an architect to do plans for a potential major expansion understanding the uniqueness of the setting and proximity to downtown (plans available to view). Walk to town, Centennial Beach and the library- not to mention the shops and restaurants! The riverwalk extension is steps away! Award-winning District 203 schools are just a few blocks away. If you are looking for a prime location and something unique, this is one to look at!
Property Highlights
Property Type: Residential - Single Family
Total Living Area SF: 2,877
Garage Size: 3
Attached Garage
Built in 1965
Elementary School: Naper Elementary School
High School: Naperville North High School
Middle School: Washington Junior High School
Wooded Lot
Brick Exterior
General Information
Bedrooms: 4
Bathrooms: 2
Sqft: 2,877
County: DuPage
High School: Naperville North High School
Listed By:
Baird & Warner
630-778-1855
MRED MLS
MLS ID: 12719057
Room Information
Den: 11X09
Loft: 19X13
Nursery: 11X10
Bedroom 2: 13X12
Bedroom 3: 13X12
Bedroom 4: 13X10
Dining Room: 22X16
Family Room: 24X16
Kitchen: 24X17
Laundry: 11X08
Living Room: 14X11
Primary Bedroom: 26X13
Shown By
Get in Touch
Shown By
Contact an agent to learn more about
1009 Douglas Avenue, Naperville, IL 60540.
Mortgage Calculator

Call or Click to get Pre-Approved!
563-441-1862
toll free 866-441-1862
Customize Your Rate
| Loan Type | 30 Year Fixed | FHA 30 Year Fixed | 15 Year Fixed |
| Purchase Price | $950,000 | $950,000 | $950,000 |
| Down Payment | $190,000 | $33,250 | $237,500 |
| Monthly Mortgage Amount | $4,804 | $5,819 | $5,964 |
| Taxes | $1322 | $1322 | $1322 |
| Insurance | $100 | $100 | $100 |
| HOA/Dues/Fees | $0 | $0 | $0 |
| Monthly Mortage Insurance | $0 | $570 | $0 |
| Monthly Estimated Total | $6,403 | $7,988 | $7,563 |
Jan Jaeger
REALTOR®
Office: (319) 752-9933 ext. 106
Cell: (319) 759-8589
Licensed in IA
Burlington Office
403 South Gear Avenue
Suite 105
West Burlington, IA 52655
(319) 752-9933
Suite 105
West Burlington, IA 52655
(319) 752-9933

Member Participants (and their affiliated licensees, if applicable) shall indicate on their websites that IDX information is provided exclusively for consumers’ personal non-commercial use, that it may not be used for any purpose other than to identify prospective properties consumers may be interested in purchasing, that the data is deemed reliable but is not guaranteed by MLS GRID, and that the use of the MLS GRID Data may be subject to an end user license agreement prescribed by the Member Participant’s applicable MLS if any and as amended from time to time. MLS GRID may, at its discretion, require use of other disclaimers as necessary to protect Member Participant, and/or their MLS from liability.
Based on information submitted to the MLS GRID. All data is obtained from various sources and may not have been verified by broker or MLS GRID. Supplied Open House Information is subject to change without notice. All information should be independently reviewed and verified for accuracy. Properties may or may not be listed by the office/agent presenting the information.
Privacy Policy / DMCA Notice / ADA Accessibility


This site is hosted, designed and copyright
© 1994 - 2026 by
Delta Media Group, Inc. -- Patent Pending --
Agent License Information: Licensed in IA